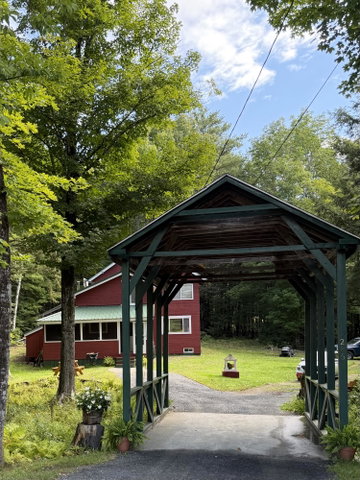
A Classic Maine Cottage with Year-Round Comfort. Snowmobile & ATV access plus Sugarloaf, Saddleback & Porter Lake are all less than an hour away.
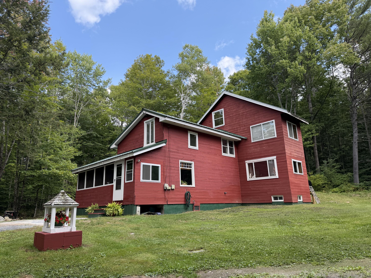
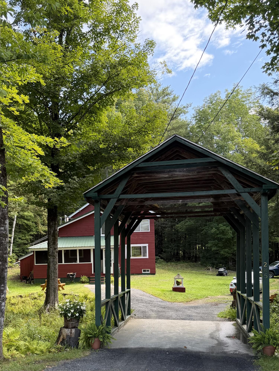
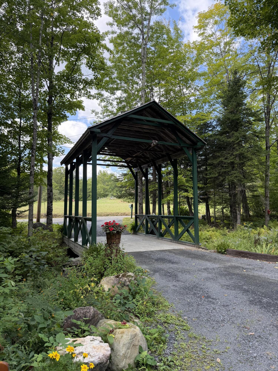
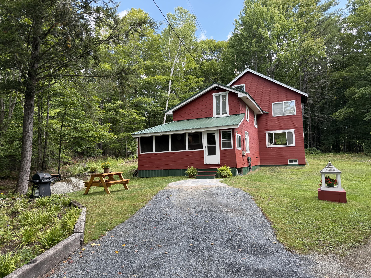
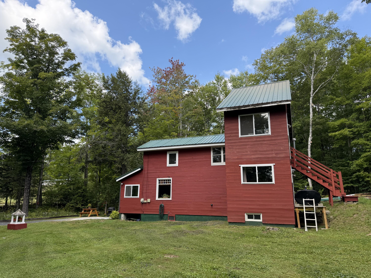
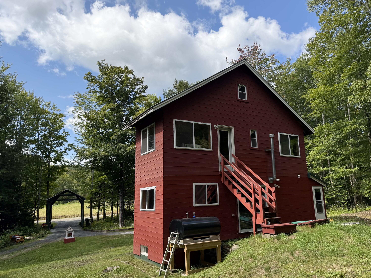
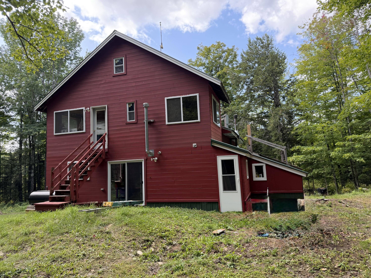
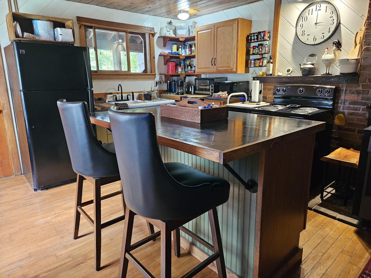
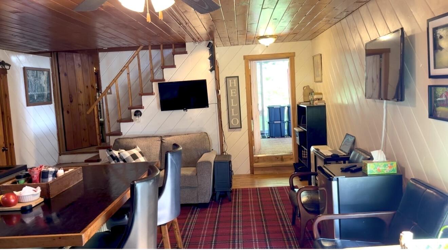
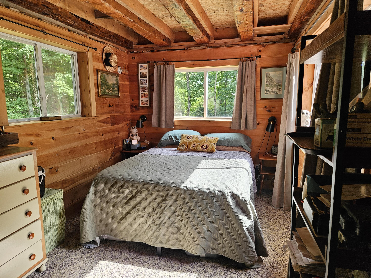
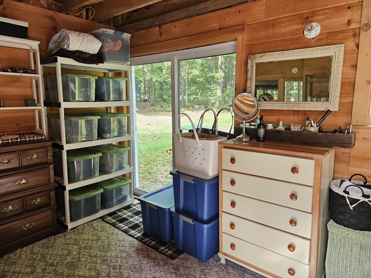
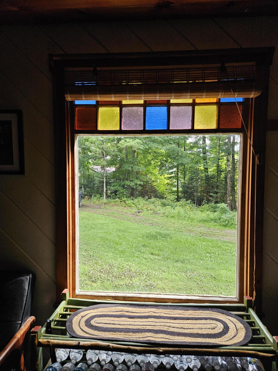
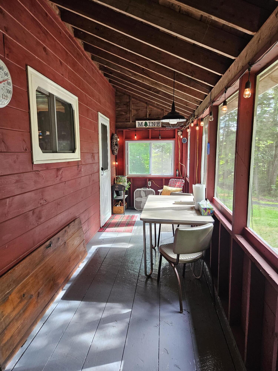
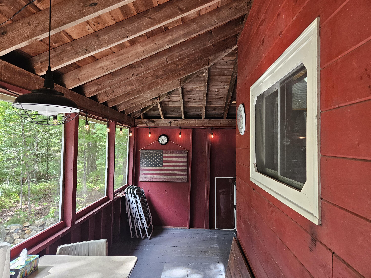
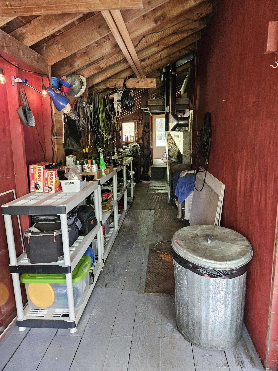
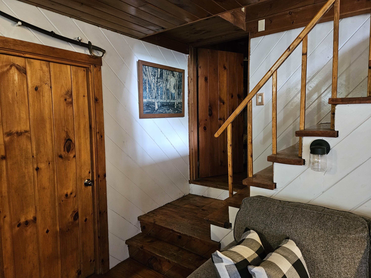
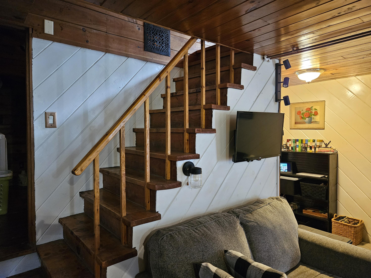
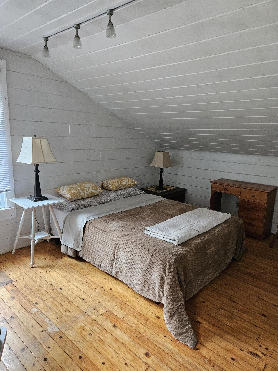
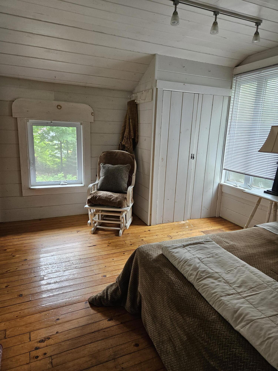
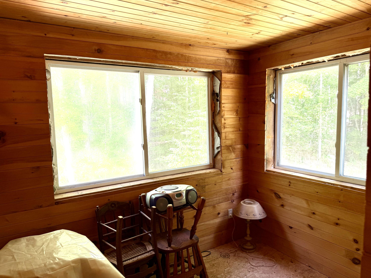
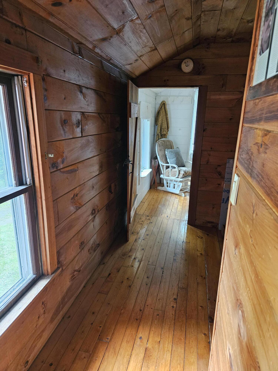
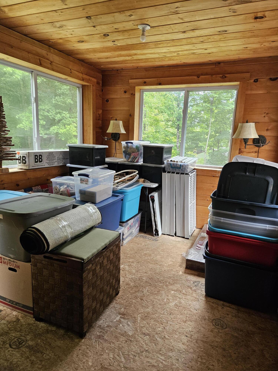
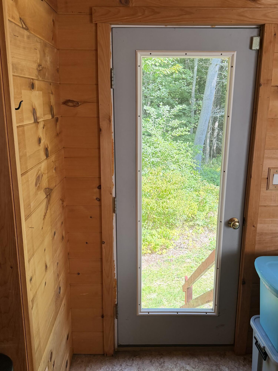
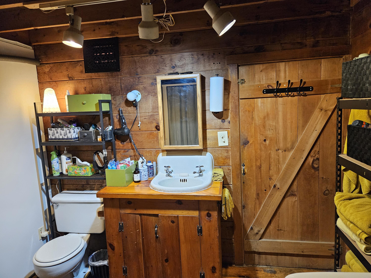
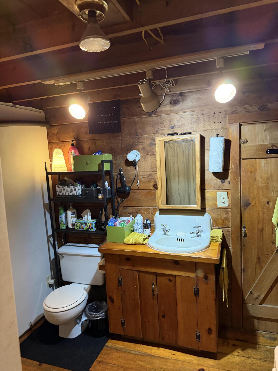
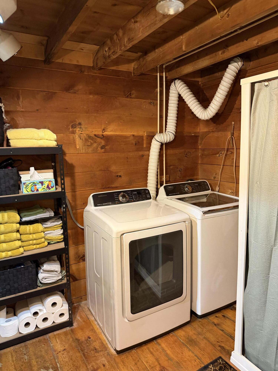
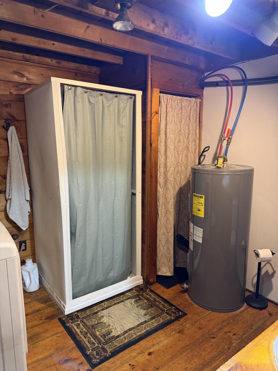
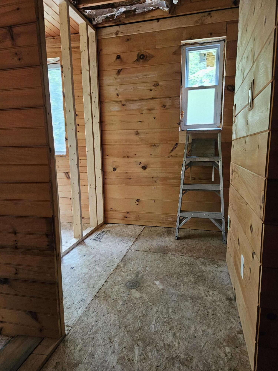
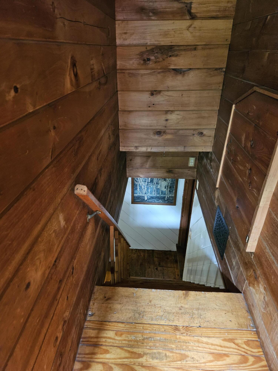
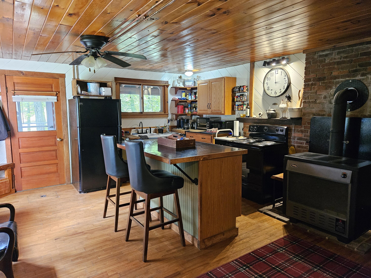
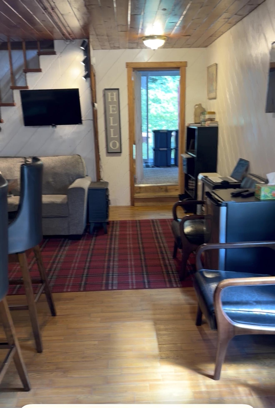
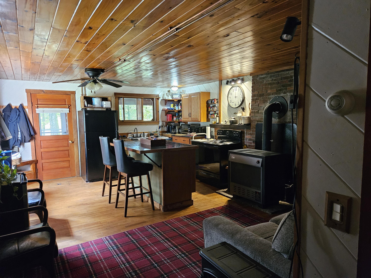
A Classic Maine Cottage with Year-Round Comfort. Snowmobile & ATV access plus Sugarloaf, Saddleback & Porter Lake are all less than an hour away. This is the best of classic Maine camp living with the convenience of a year-round home. Set on .91 beautifully landscaped acres, the property provides a private place where you can enjoy nature, outdoor activities, gardening, entertaining, or simply slowing down and enjoying the surroundings. Accessed by a distinctive covered bridge entrance, the setting immediately creates a sense of ARRIVAL AND ESCAPE! Enter through the screened-in front porch, an inviting spot to enjoy the outdoors while remaining protected from the elements. Inside, an efficient Ashley woodstove and direct-vent heater provide dependable warmth during the colder months. The kitchen/dining area is a welcoming gathering space centered around an island. All appliances are included. A step up leads to the living room, where a door provides direct access to the backyard. Three large windows fill the room with natural light and offer an excellent vantage point for watching wildlife and taking in the surroundings. The first-floor bathroom features a convenient, small shower stall, while the laundry area includes a large washer & dryer for everyday functionality. Upstairs, the finished primary bedroom has a charming farmhouse-inspired feel and is fully furnished. A walk-through area at the top of the stairs provides an abundance of storage. Two additional partitioned bedrooms offer flexible space and are ready for your personal, finishing touches. One of the three 2nd floor bedrooms includes a staircase leading directly to the backyard. A drop-down ladder provides access to the attic. Practicality continues on the length of 1 side of the home where an enclosed area provides space for a workshop, wood storage, and convenient doors leading to both the backyard and kitchen. This thoughtful arrangement makes ease of bringing in firewood.